Projects

Eco Steward Engineering partners with developers and architects to deliver efficient, code-compliant, and sustainable MEP design solutions for impactful building projects. Our work spans multifamily housing, mixed-use developments, supportive housing, worship spaces, and community development projects.

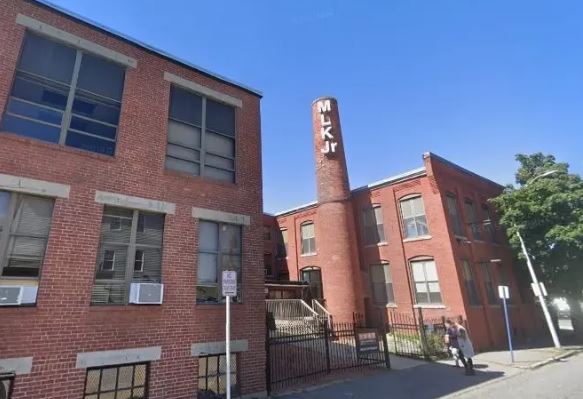
MLK Jr. Center

Anthony Gray led the MEP design efforts for the Martin Luther King Jr. Community Center in Worcester, a 20,000-square-foot, mission-driven facility serving a wide range of community needs. His work included upgrading the shower rooms, modernizing heating systems, and delivering improved, code-compliant ventilation for the 54-bed shelter within the building. Anthony’s design approach enhanced comfort, safety, and reliability while supporting the Center’s essential services for vulnerable populations.

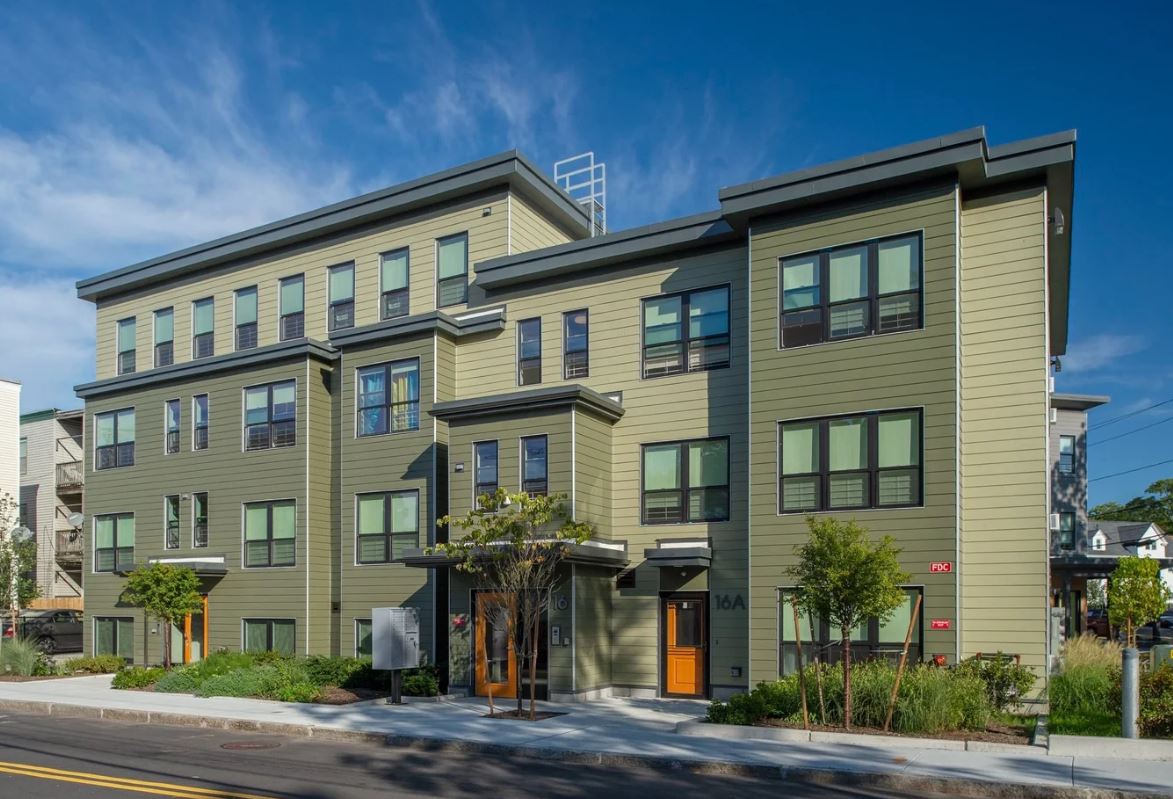
Talbot Commons and Norfolk Terrace

Affordable housing development in Codman Square, Dorchester, MA. The project consisted of four (4) buildings: 2 New Construction, 2 Renovation, with a combined total of 40 units. Anthony Gray was engaged on the project for HVAC, Plumbing, and Fire Protection engineering services. Sustainability features include high efficiency boilers and water heaters, energy recovery ventilators, low flow plumbing fixtures. LEED energy and atmosphere and water efficiency design standards.

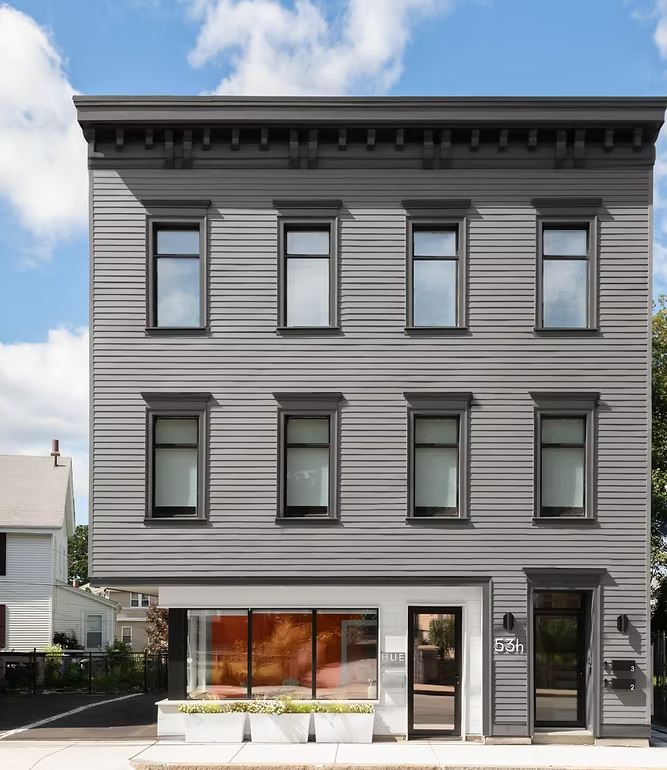
Harvard Street

New Net Zero mixed used development consisting of first floor office, and residential units above. Anthony Gray was engaged to provide MEP engineering services. Sustainability features include design to PHIUS standard, solar panels, EV charging, all electric mechanicals including eco-friendly refrigerant heat pump hot water heaters, drain water heat recovery, energy recovery ventilation with integral heating and cooling, high efficiency lighting and controls.

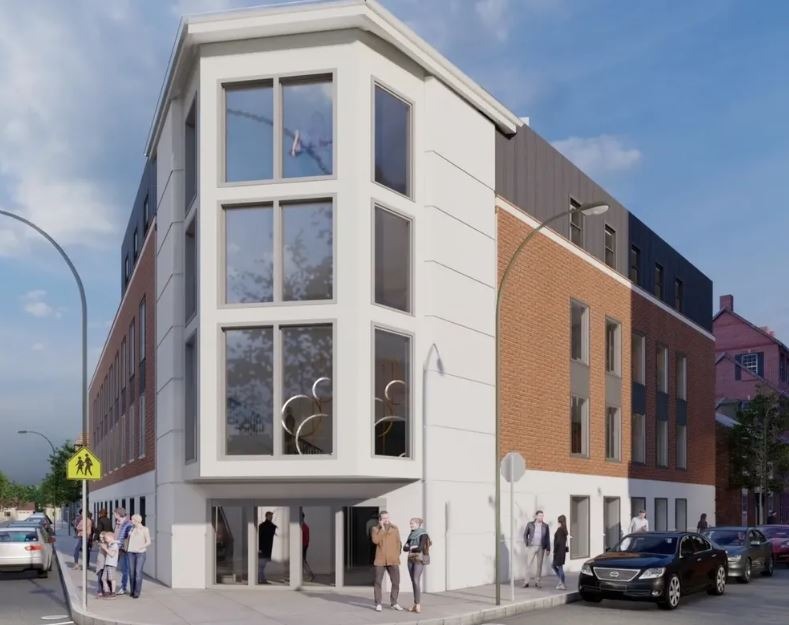
Good Shepherd

Anthony Gray was engaged with the MEP/FP team to design the Good Shepherd Community Center, a 20,000-square-foot communal hub featuring enclosed parking, a 7,000-square-foot sanctuary, 5,000 square feet of administrative and support spaces, and a 1,500-square-foot green roof. The work delivered coordinated, energy-efficient systems that support worship, community programs, and year-round operational performance.